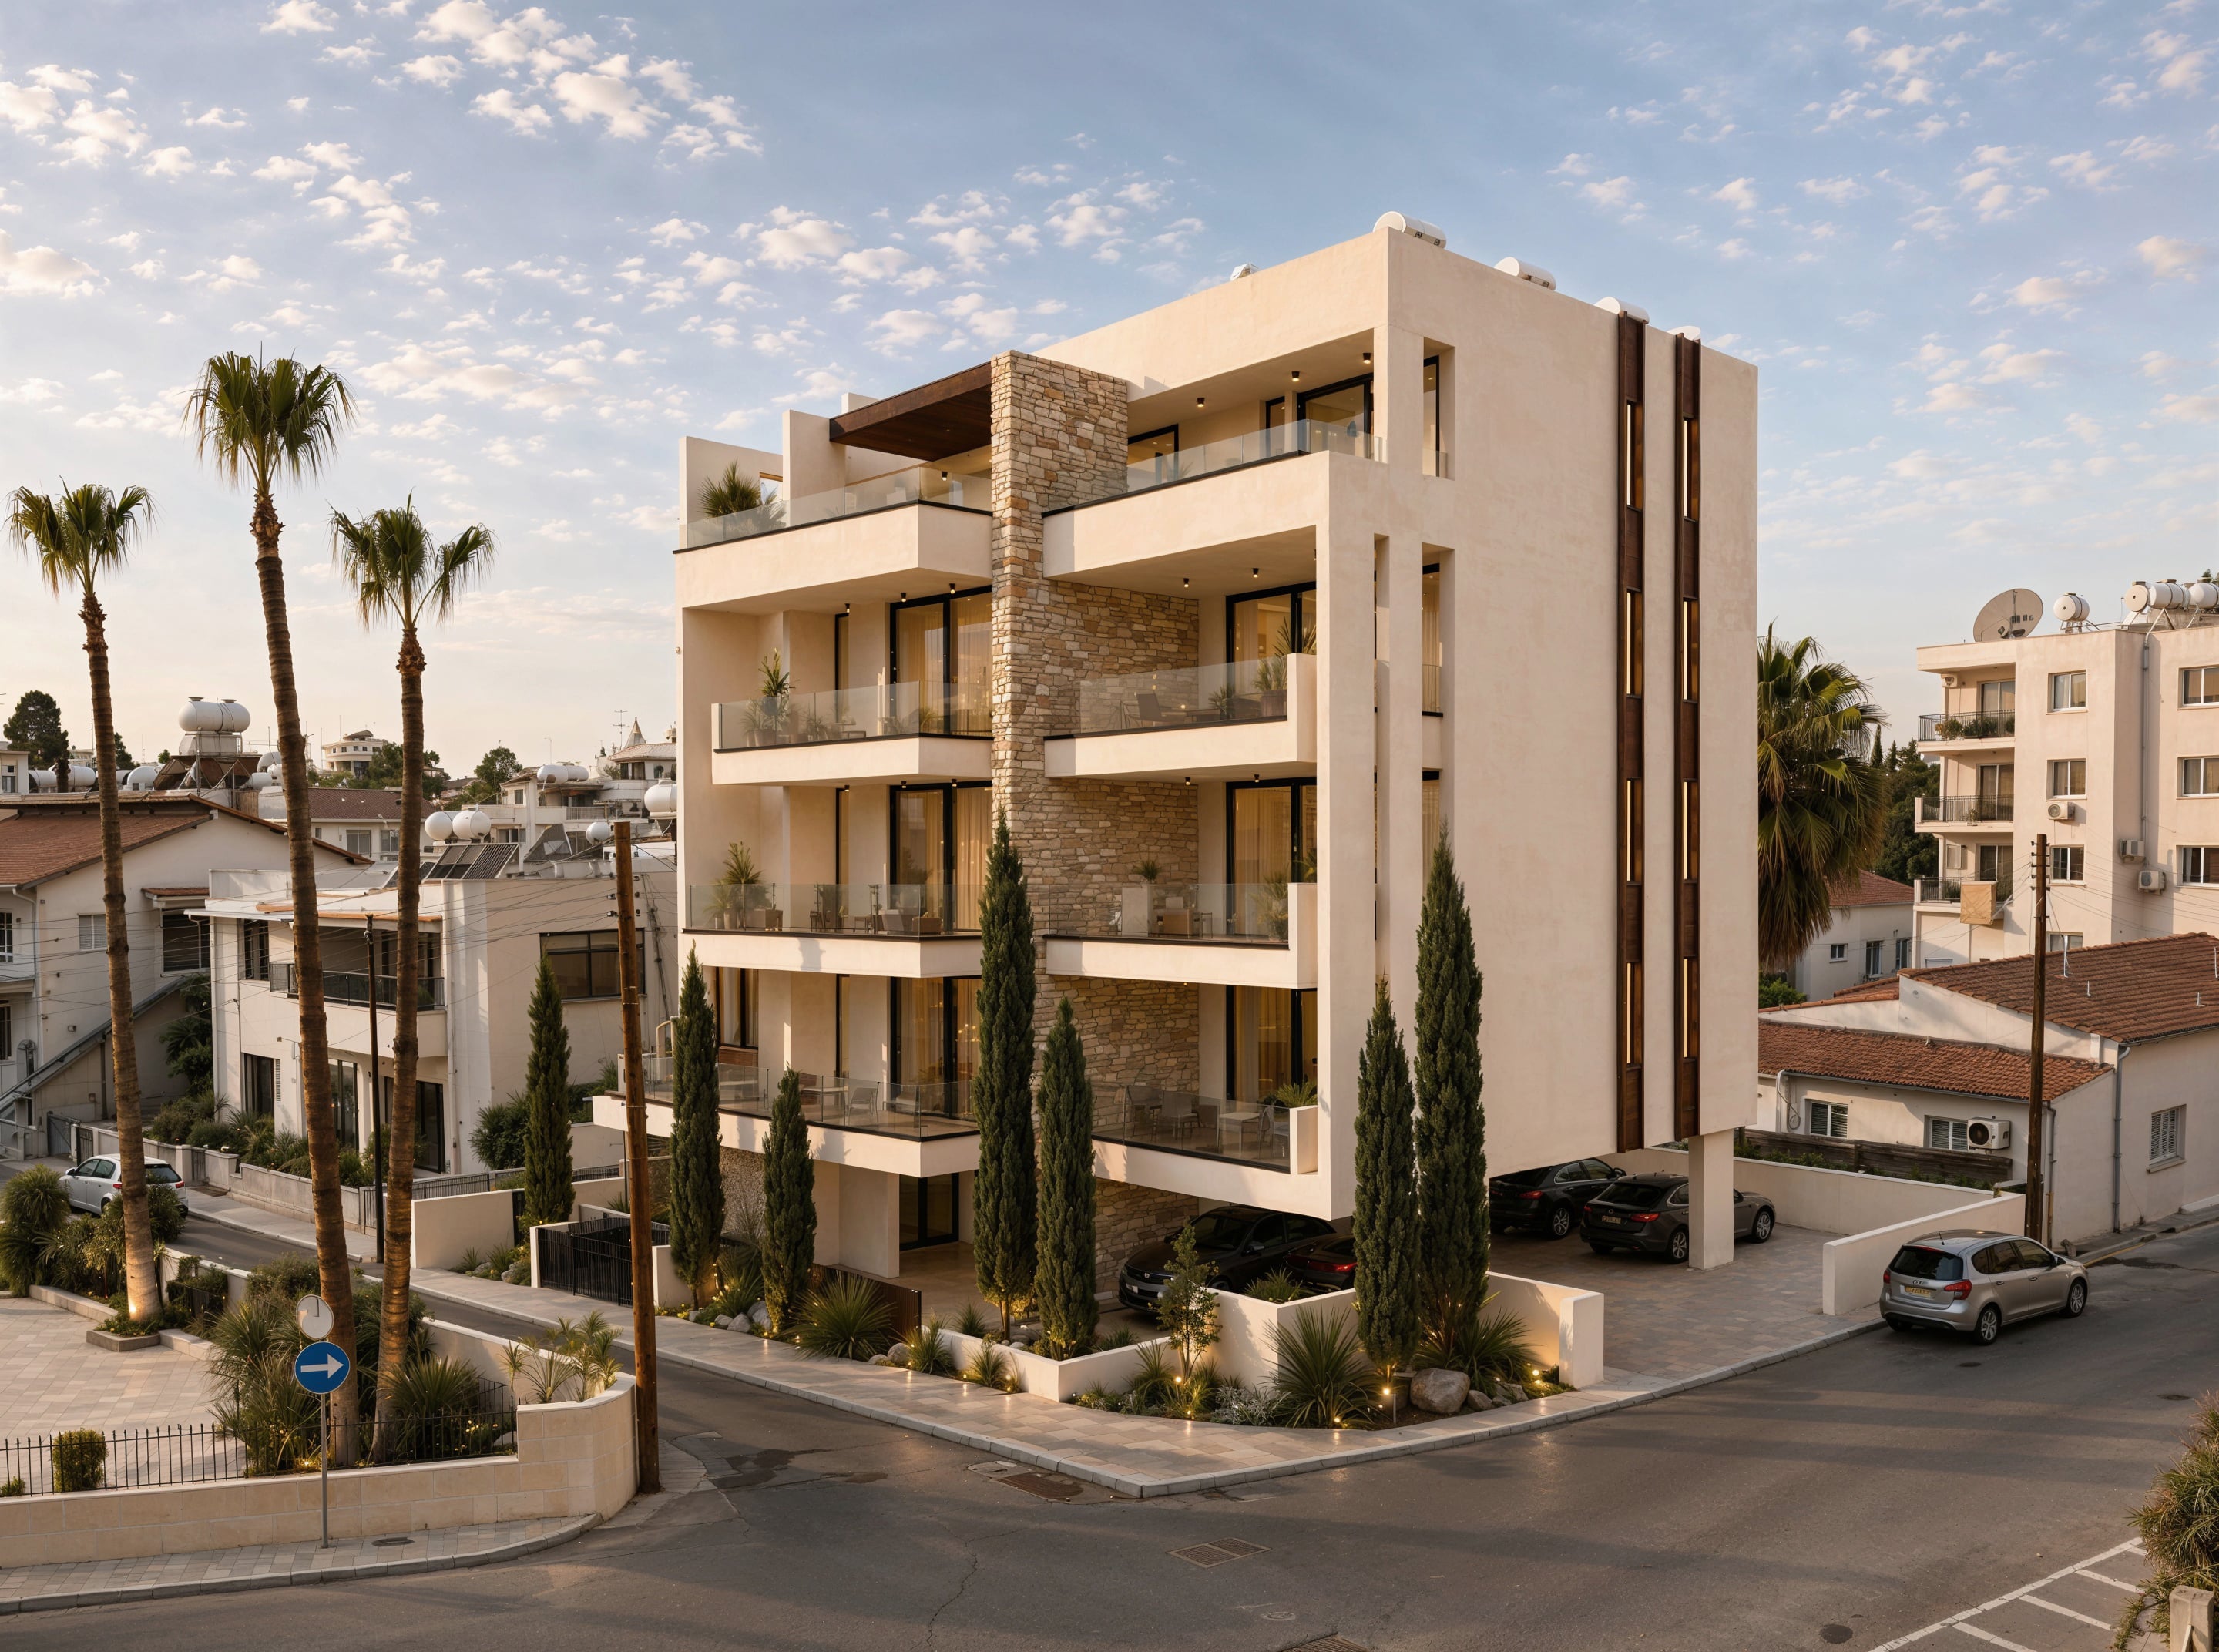
Kimonos Residences is a seven-apartment residential building on Kimonos Street in Larnaka, positioned adjacent to the Kition Bamboula archaeological site and in close proximity to an early twentieth-century listed building.
The project responds to this sensitive urban setting through a deliberate strategy of restraint. Rather than seeking prominence, the building remains within the permitted height of the zone and uses proportion, materiality and landscape to establish a contemporary architecture that sits comfortably within its context.
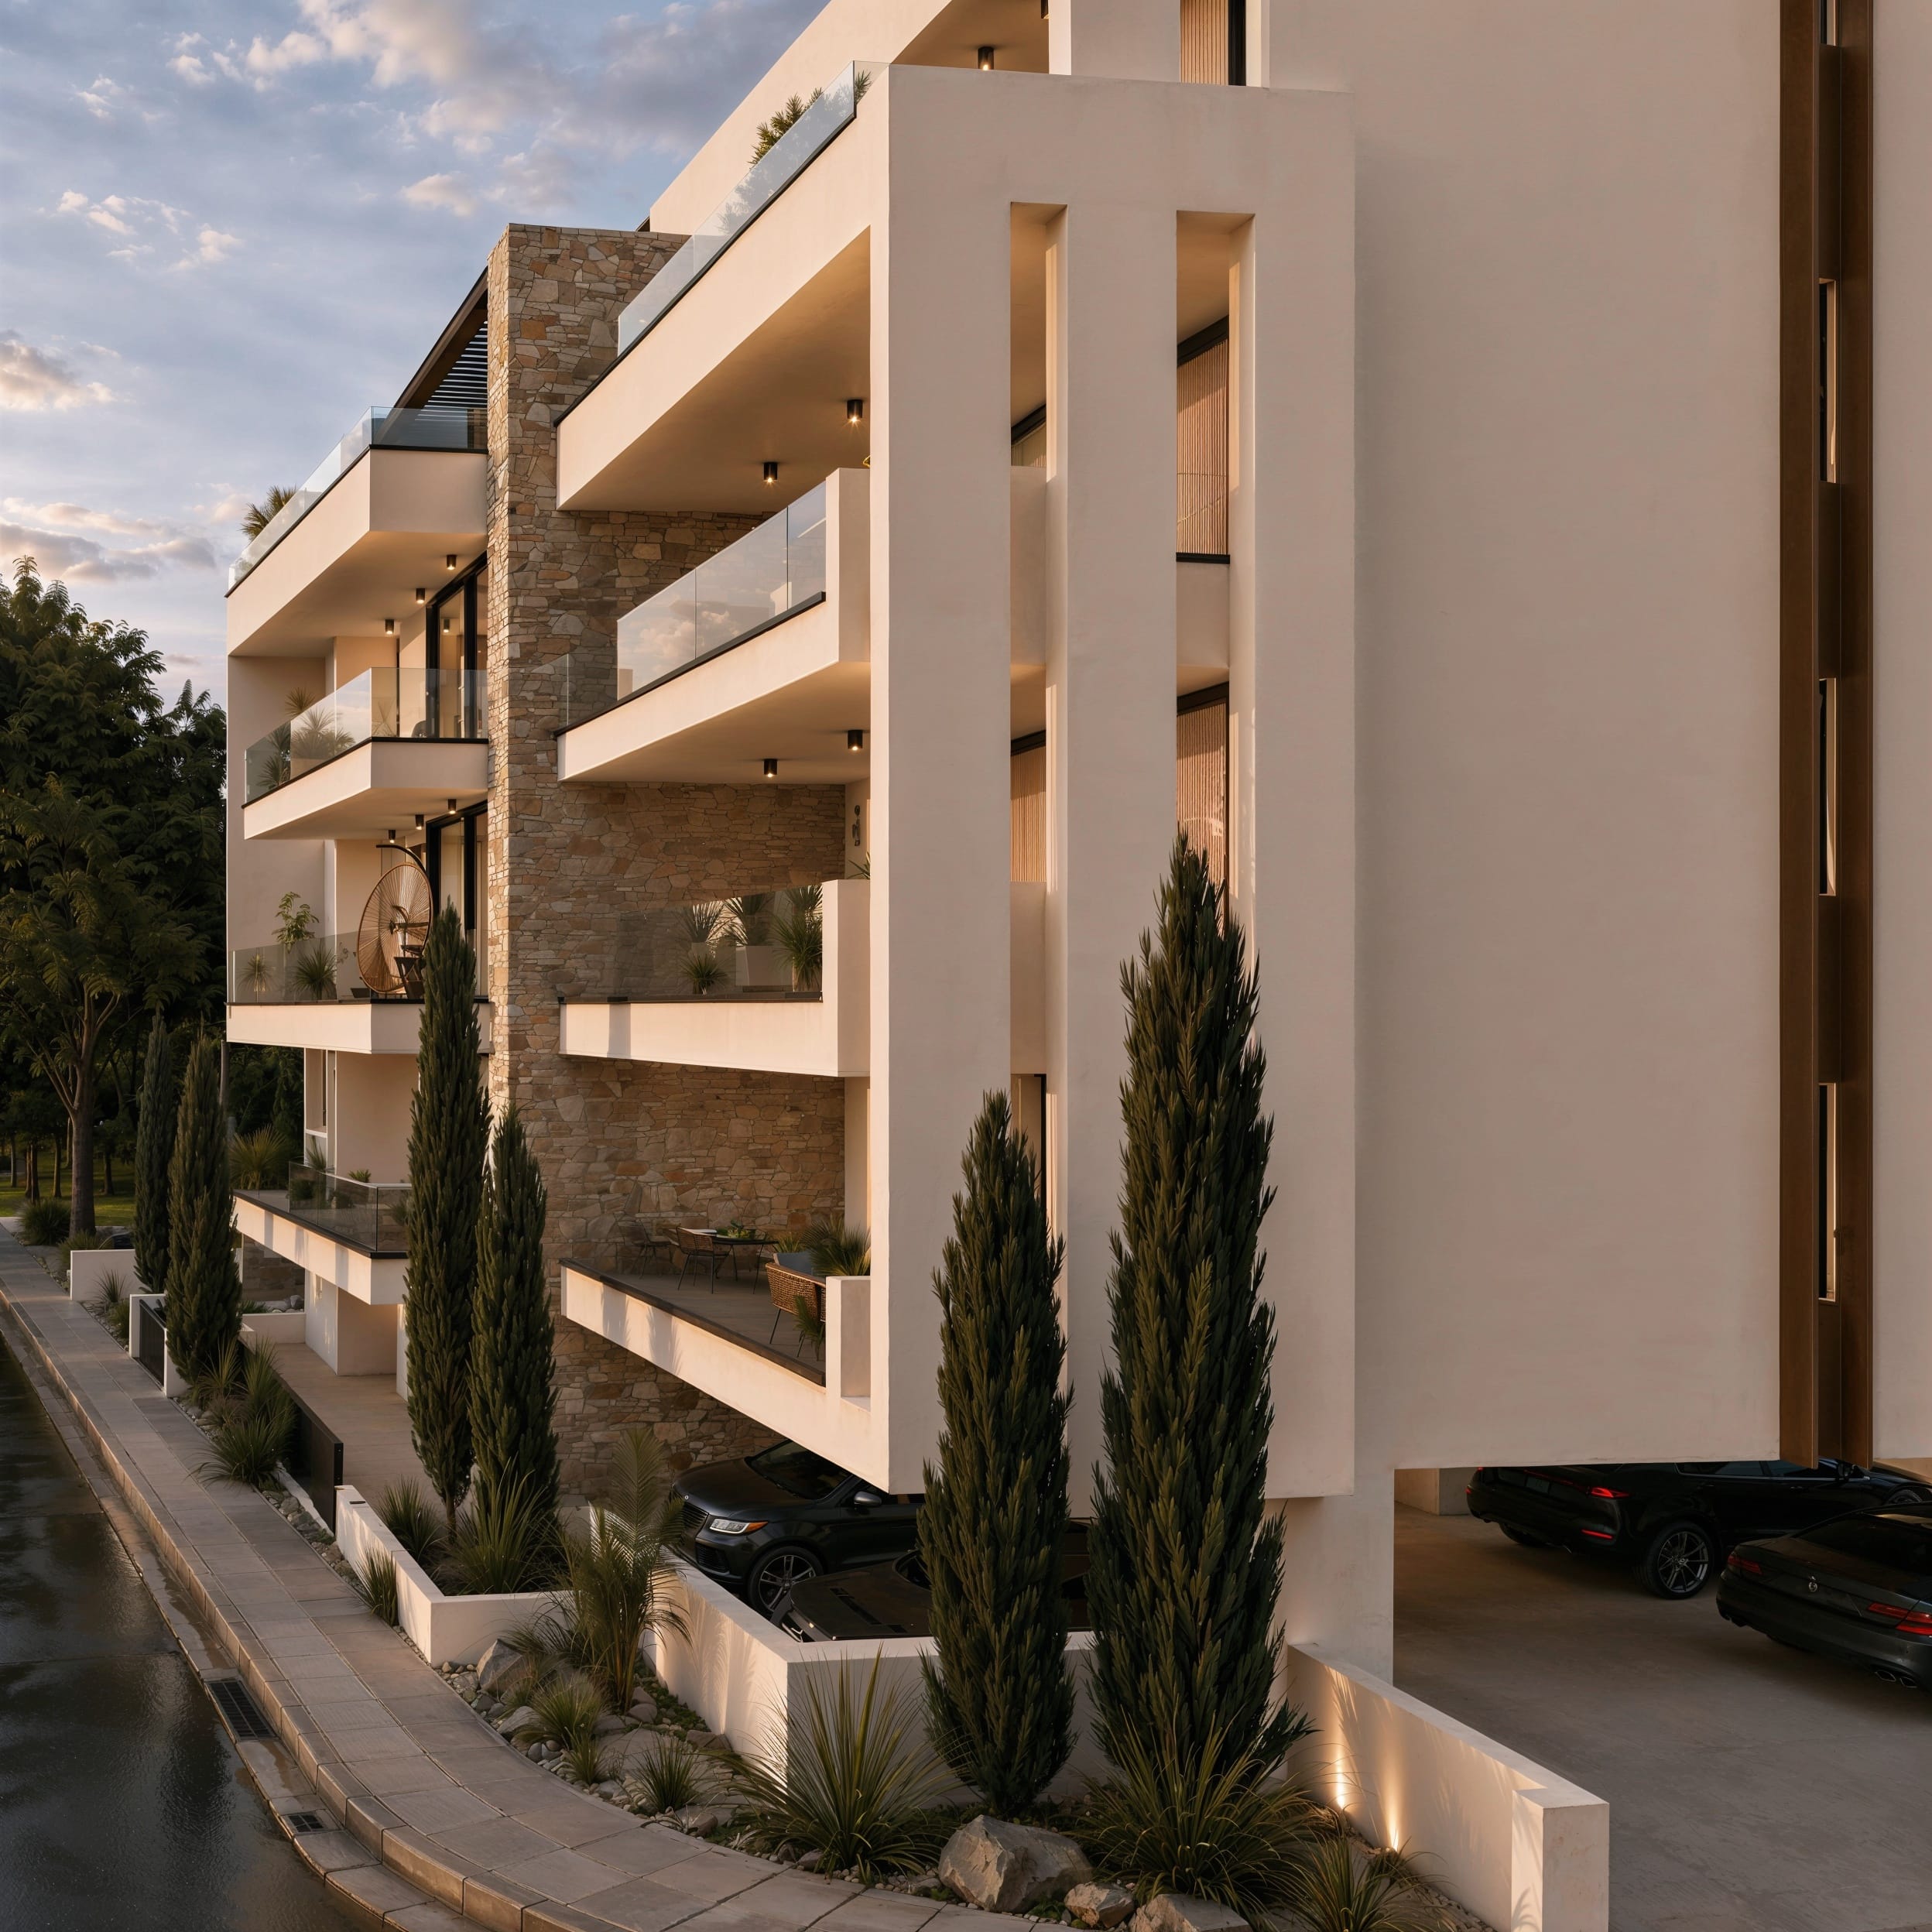
The massing is broken down through a composition of recessed balconies, projecting frames and carefully articulated volumes, reducing the apparent scale of the building and creating depth across the façades. A restrained palette of warm stucco render and natural Lefkara stone draws from familiar local materials and tones without resorting to imitation.
The apartments are oriented primarily towards the east, taking advantage of views towards the archaeological site and the morning sun. Generous balconies extend the living spaces outward, creating a strong relationship between the interior and the wider urban landscape while also providing shade and privacy.
At street level, mature planting is integrated into the architecture to soften the edge of the building and contribute positively to the public realm. The landscape acts as a mediating layer between the residential programme and the street, helping the development sit more quietly alongside its historic and archaeological surroundings.
The project is conceived as a contemporary residential intervention that acknowledges the layered character of its setting: the archaeology opposite, the listed architecture nearby and the established scale of the neighbourhood. Its identity is therefore developed through material continuity, controlled geometry and a measured relationship with the street rather than through formal excess.