Residence KF is a private house in Aradippou conceived around a sequence of contrasts between enclosure and openness, solidity and transparency, and the public and private sides of domestic life.
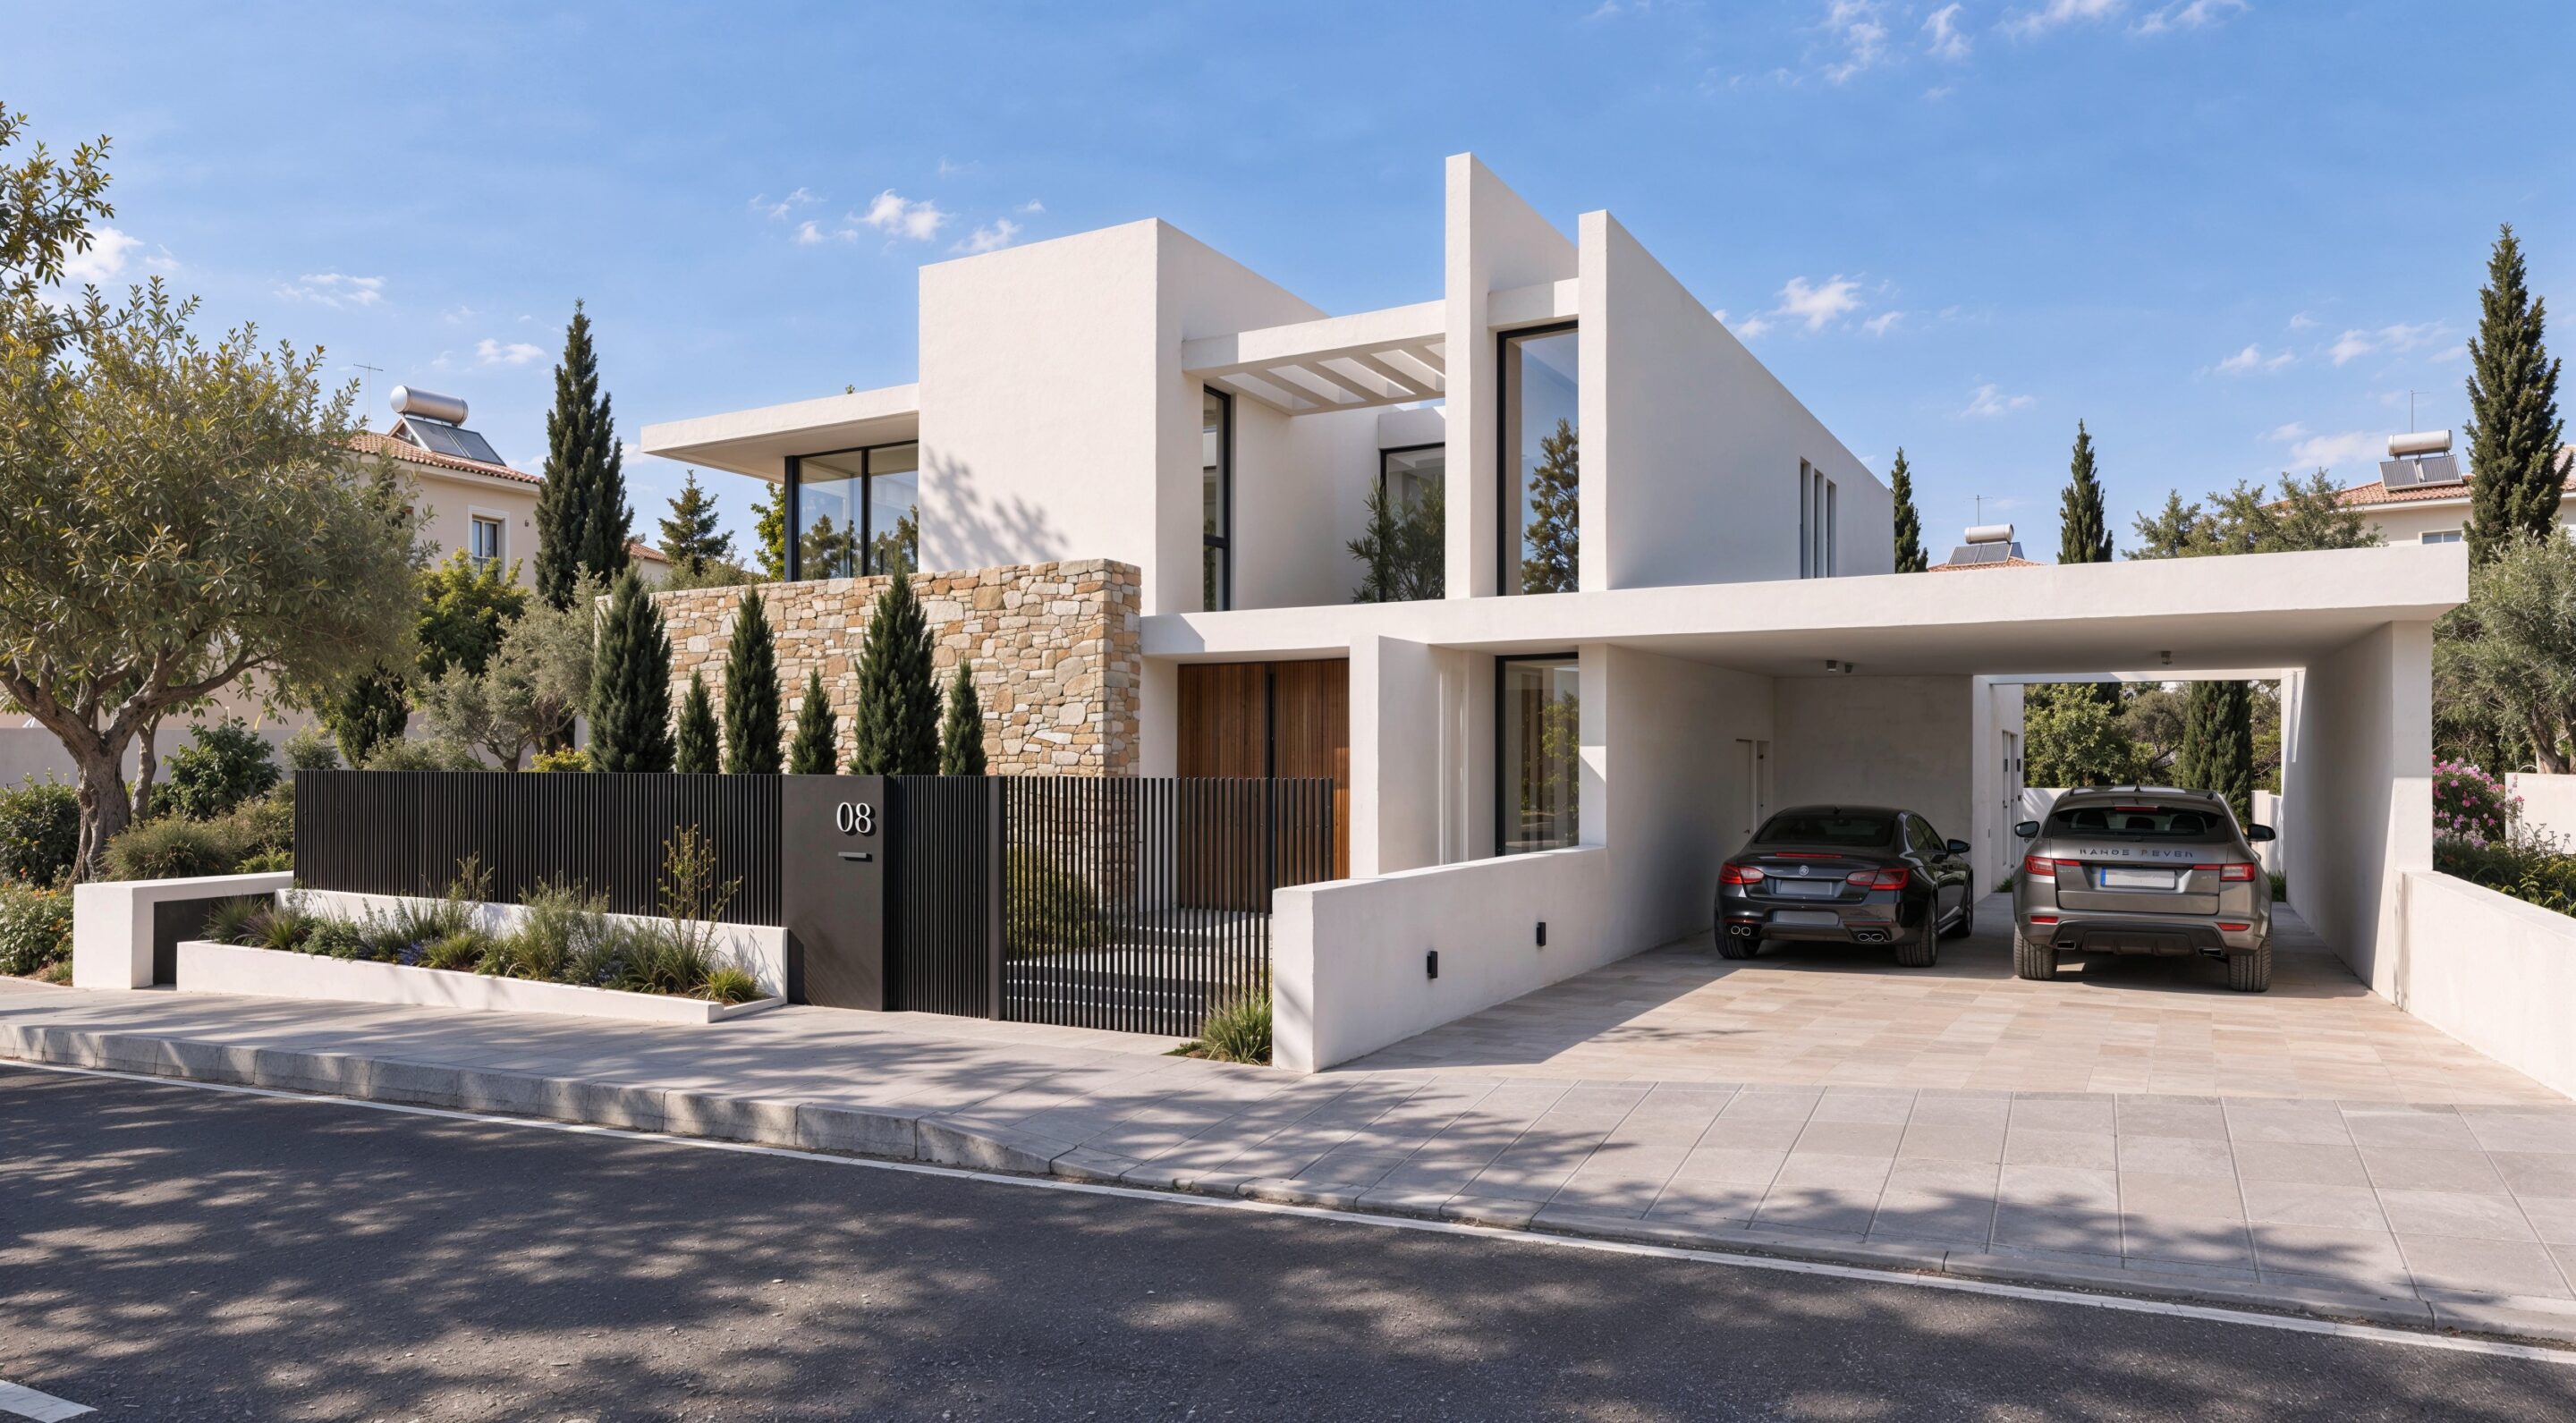
Towards the street, the house presents a more controlled and composed elevation. White rendered volumes, natural stone, vertical screens and landscaped edges create privacy while breaking down the scale of the building. The entrance is embedded within this layered threshold, with the architecture gradually revealing itself rather than opening directly to the street.
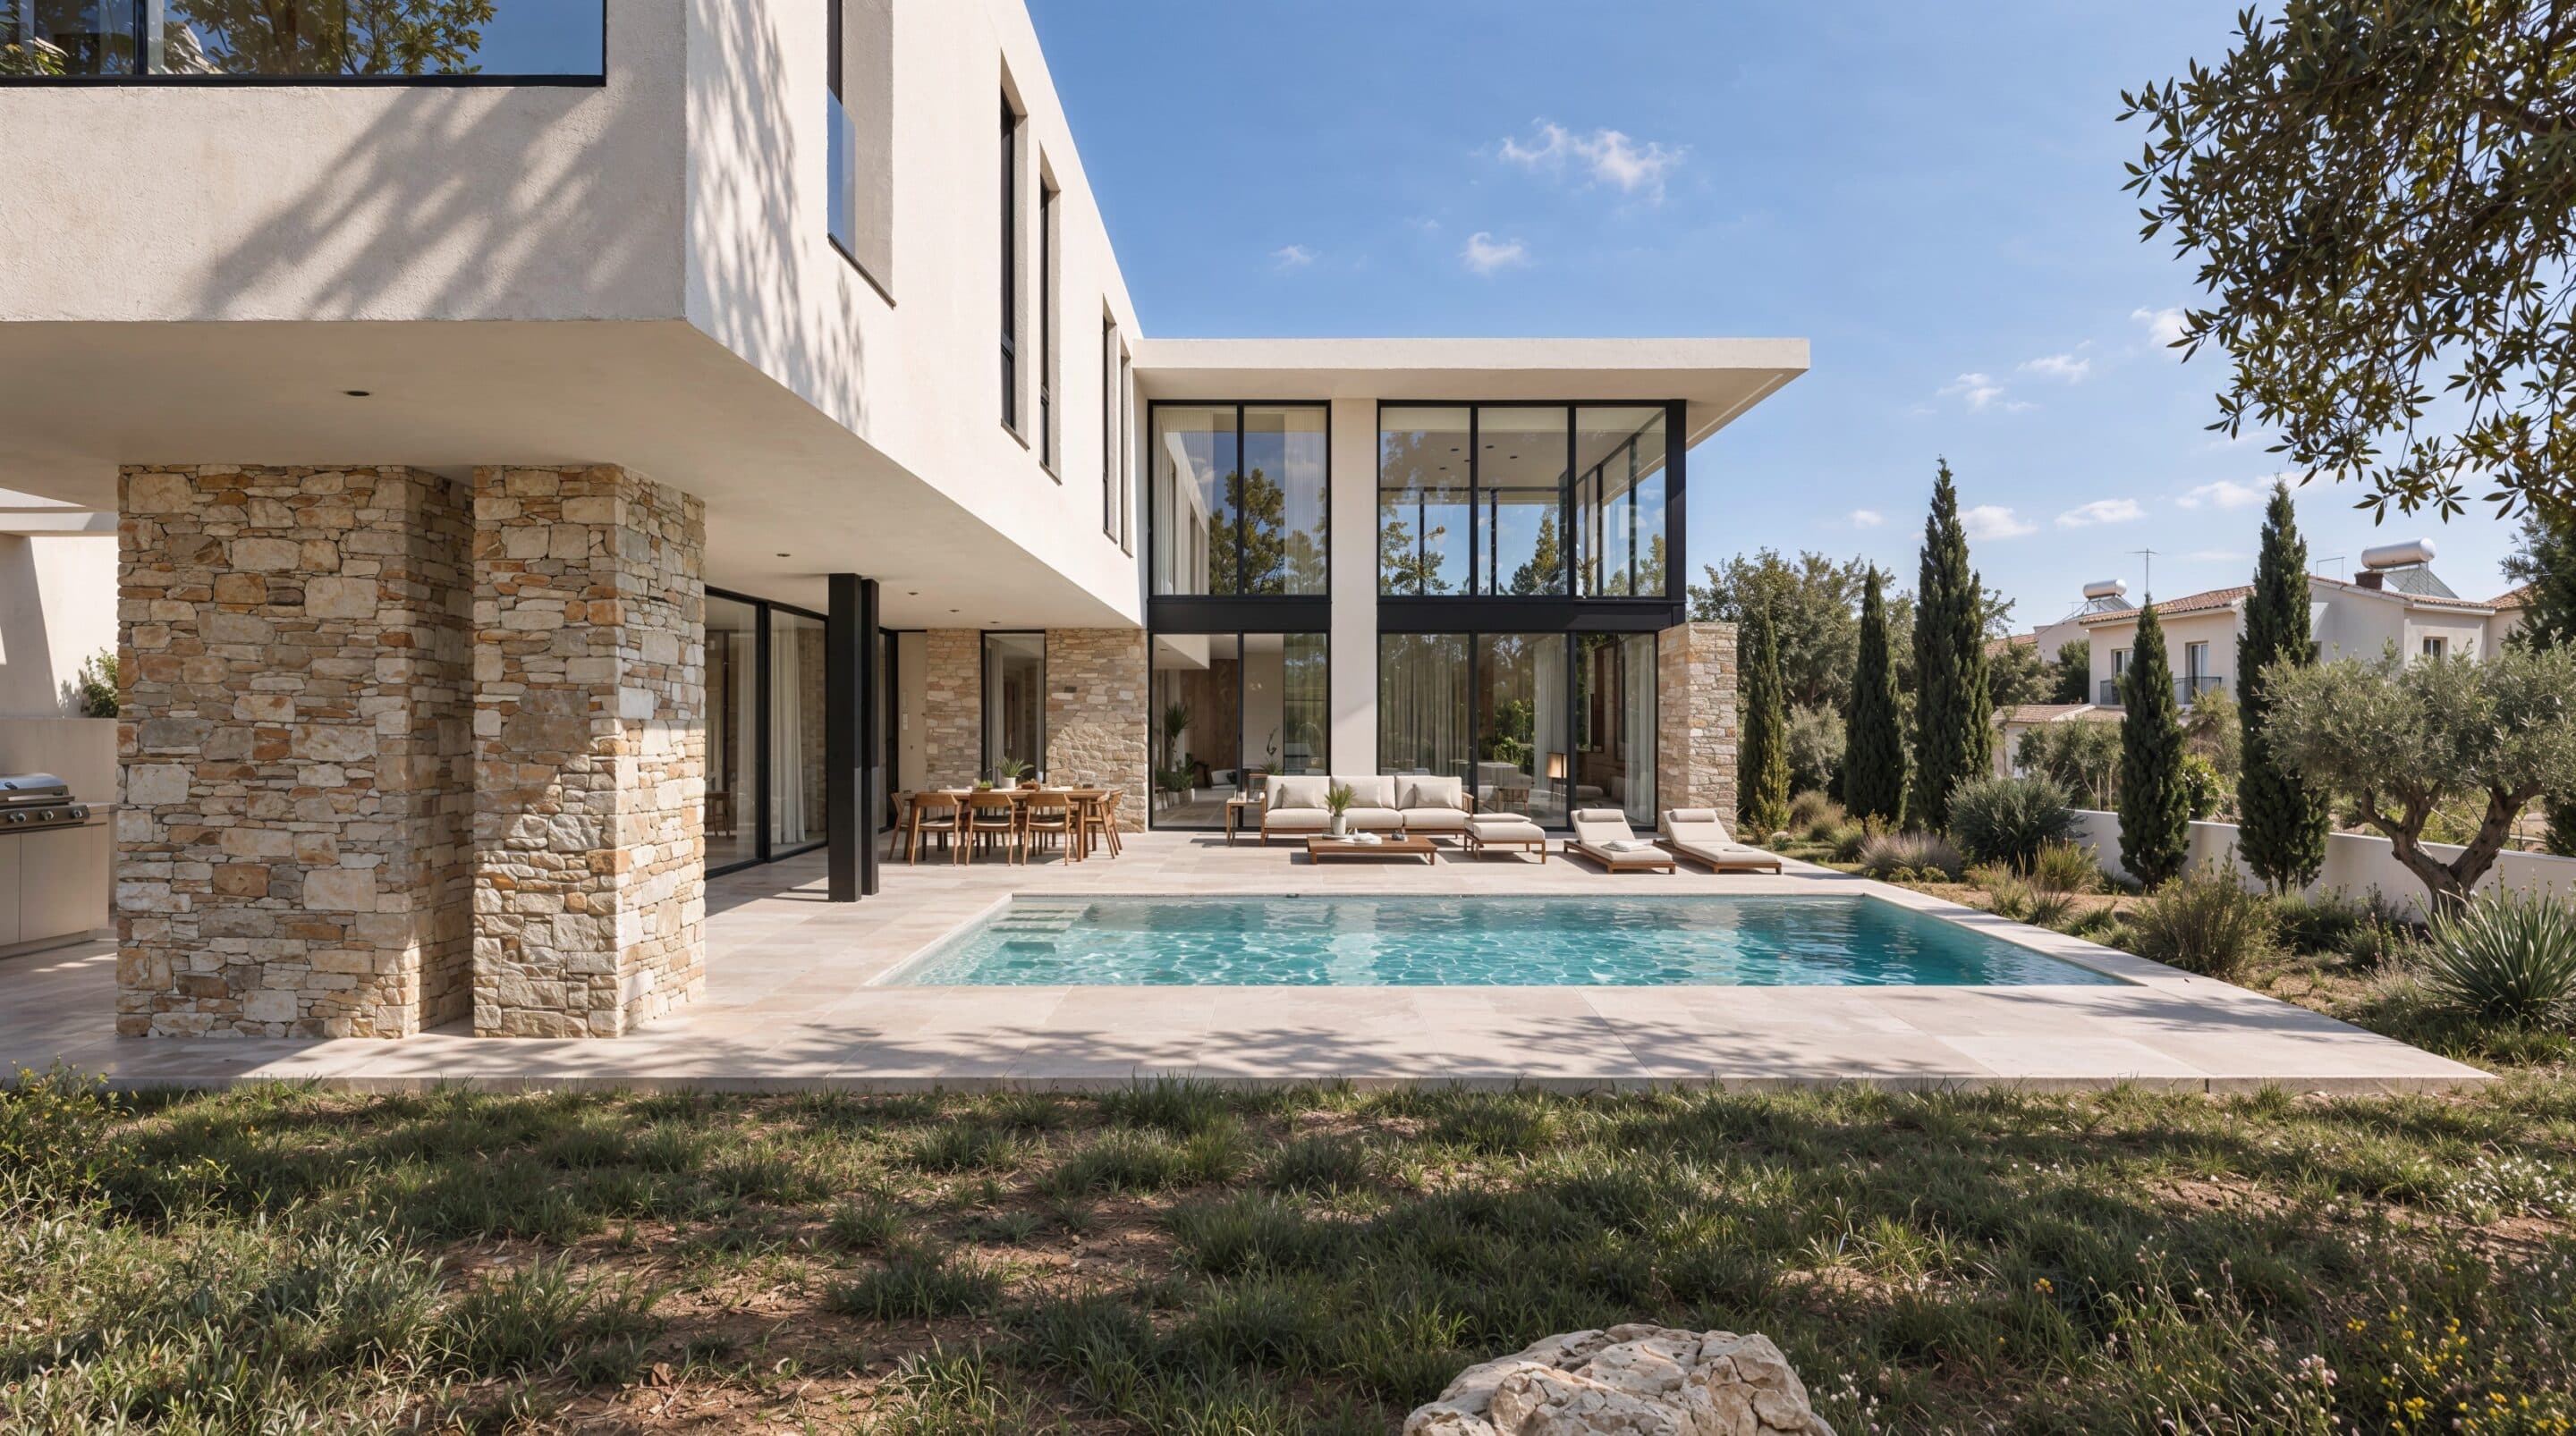
The garden elevation is considerably more transparent. Large areas of glazing connect the main living spaces to the pool and landscape, while deep overhangs and covered terraces mediate between interior and exterior. A double-height glazed volume becomes the focal point of the rear façade, bringing light deep into the house and creating a stronger vertical relationship between the two levels.
Natural stone is used selectively throughout the project, appearing both externally and internally. Rather than functioning as an applied finish, it acts as a continuous material thread between architecture and landscape. Timber, pale surfaces and black-framed glazing complete a restrained palette that gives the house a warm but contemporary character.
Internally, the plan is organised around a series of interconnected spaces rather than isolated rooms. The dining area, living spaces and circulation maintain visual relationships with planted courtyards and the garden, allowing landscape to become part of the interior experience. The double-height living space, in particular, establishes a sense of generosity while remaining connected to the more intimate domestic areas around it.
Light is used as an architectural material throughout the house. Full-height glazing, internal planting and carefully framed views allow daylight to move across stone, timber and plaster surfaces, while overhangs and recessed openings provide shade and soften the intensity of the Mediterranean sun.
The result is a house that balances a strong architectural identity with a calm domestic atmosphere: private from the street, open to its garden, and organised around light, materiality and everyday living.